REDESIGN & CONSTRUCTION
Kanistro Villa
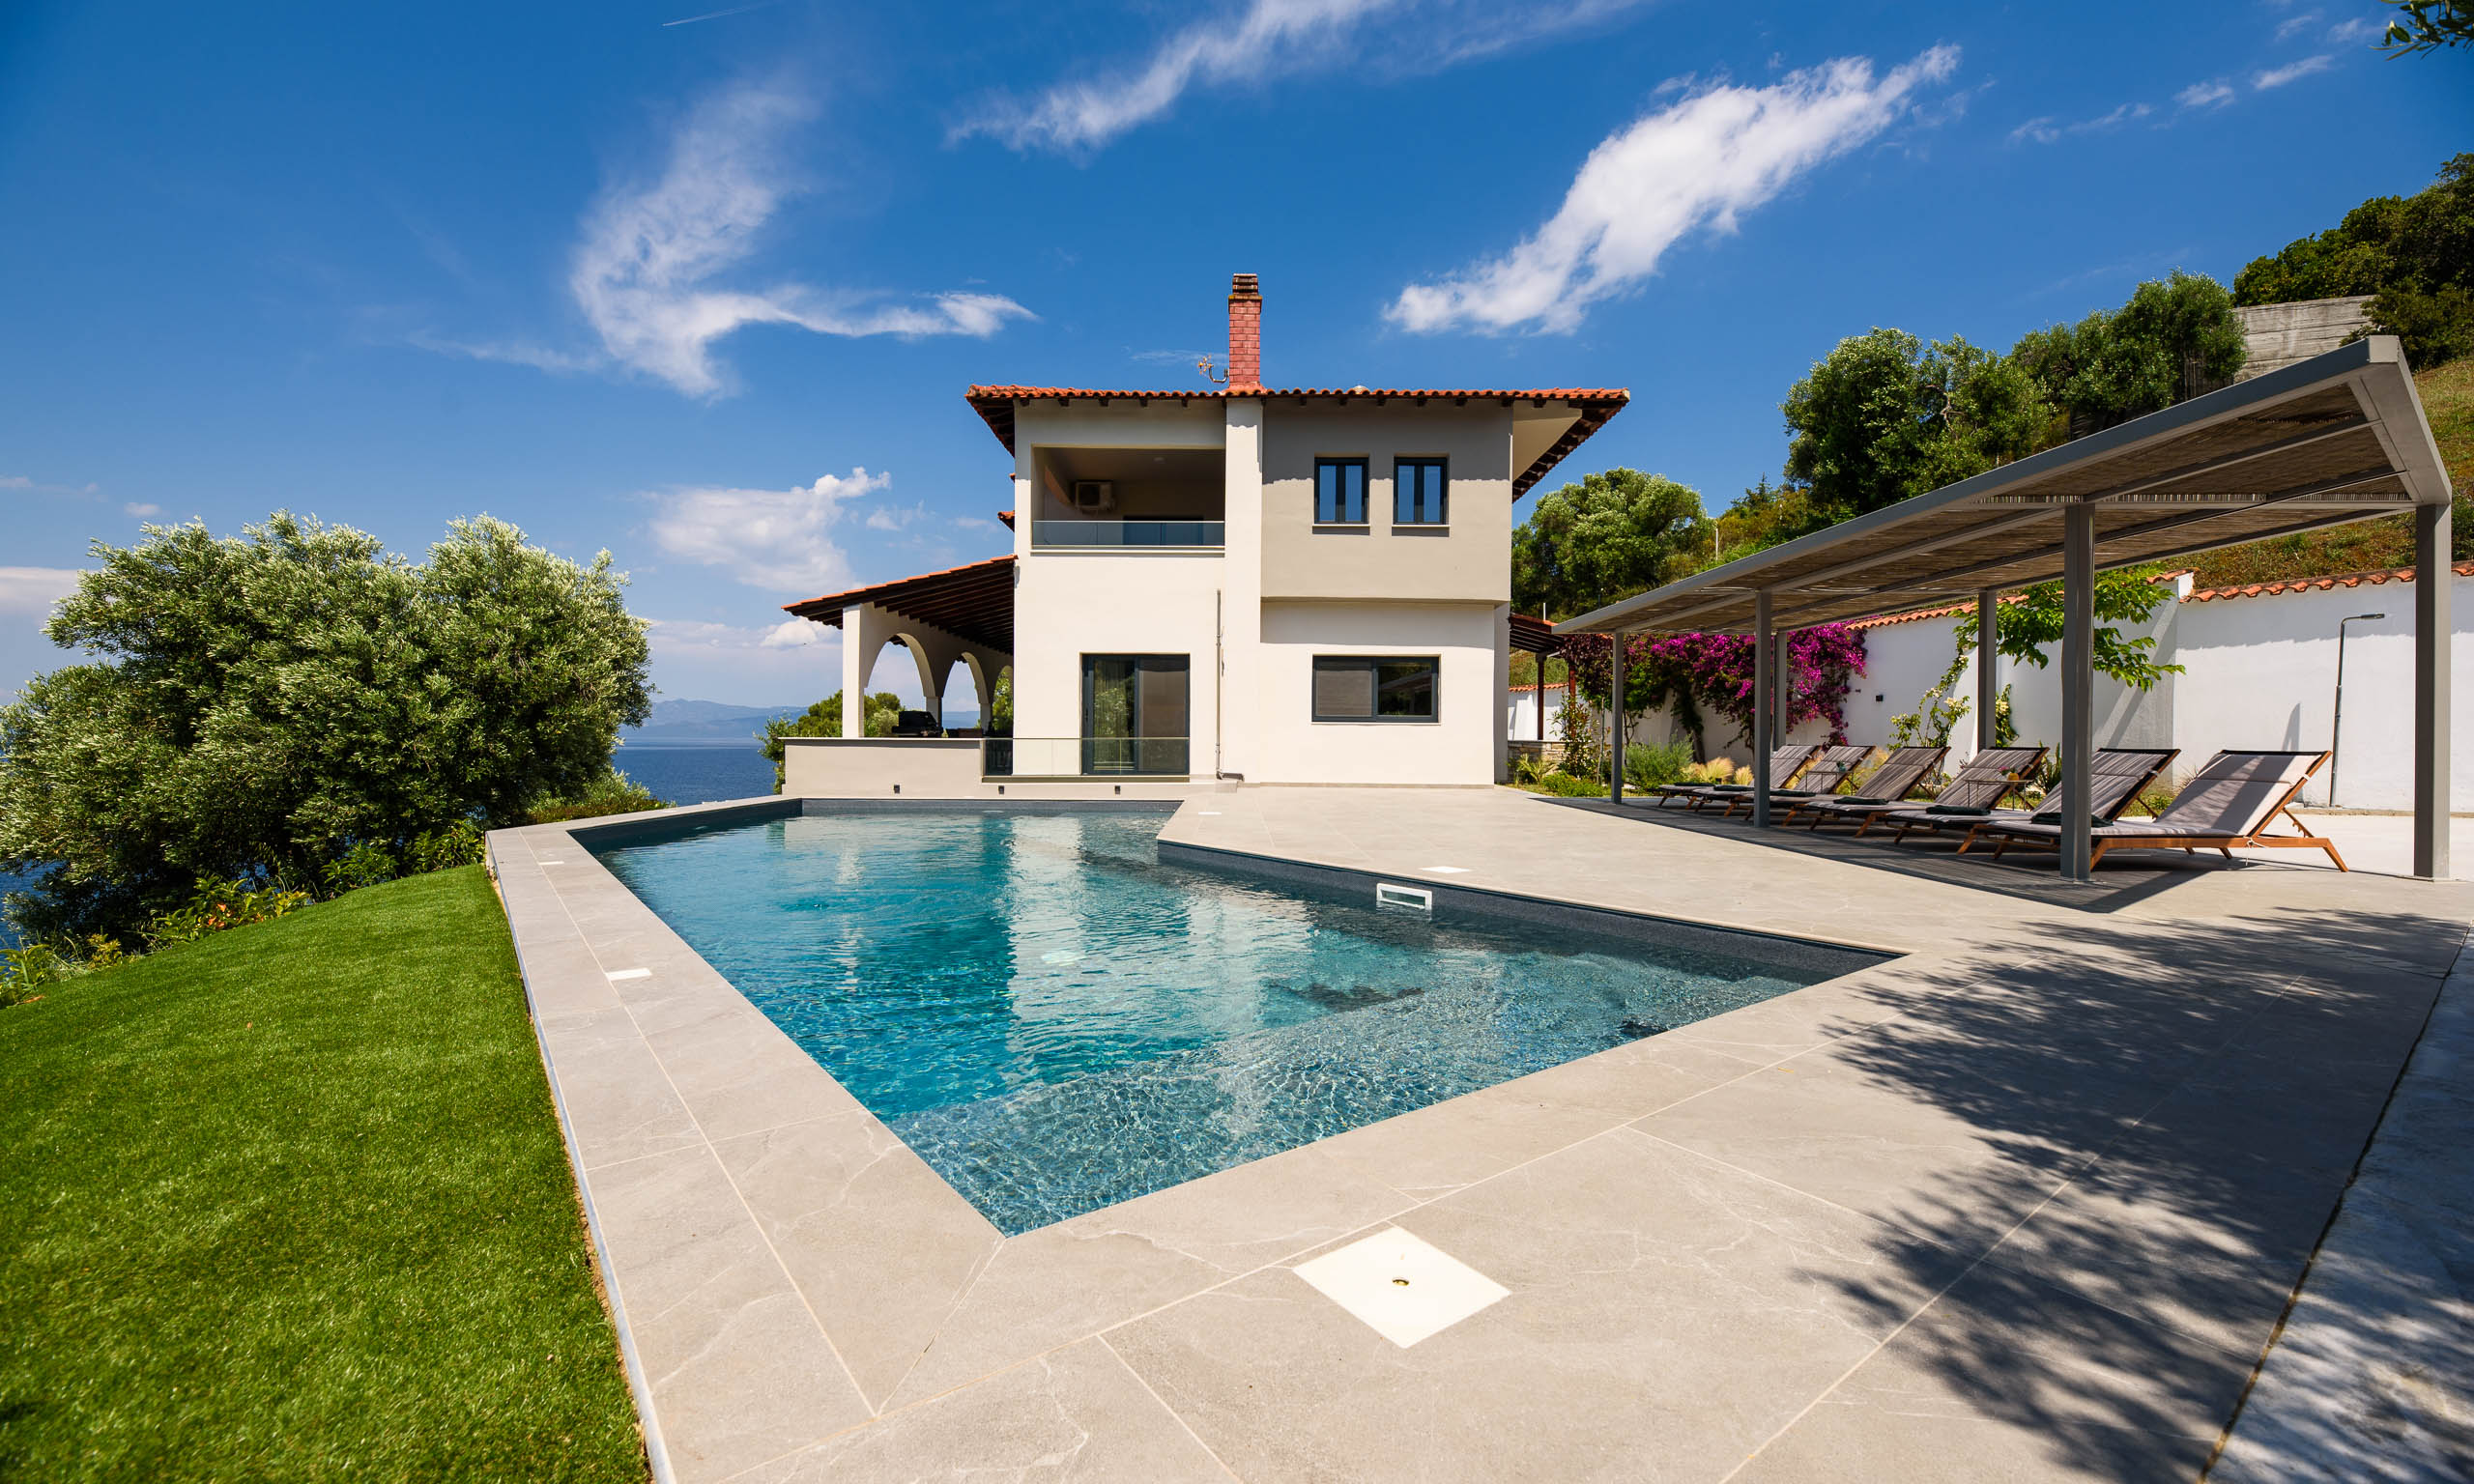
Renovation of a 2-story summer retreat, in Paliouri, Chalkidiki, Greece.

2025
Paliouri, Greece
250 sqm
Private Owner
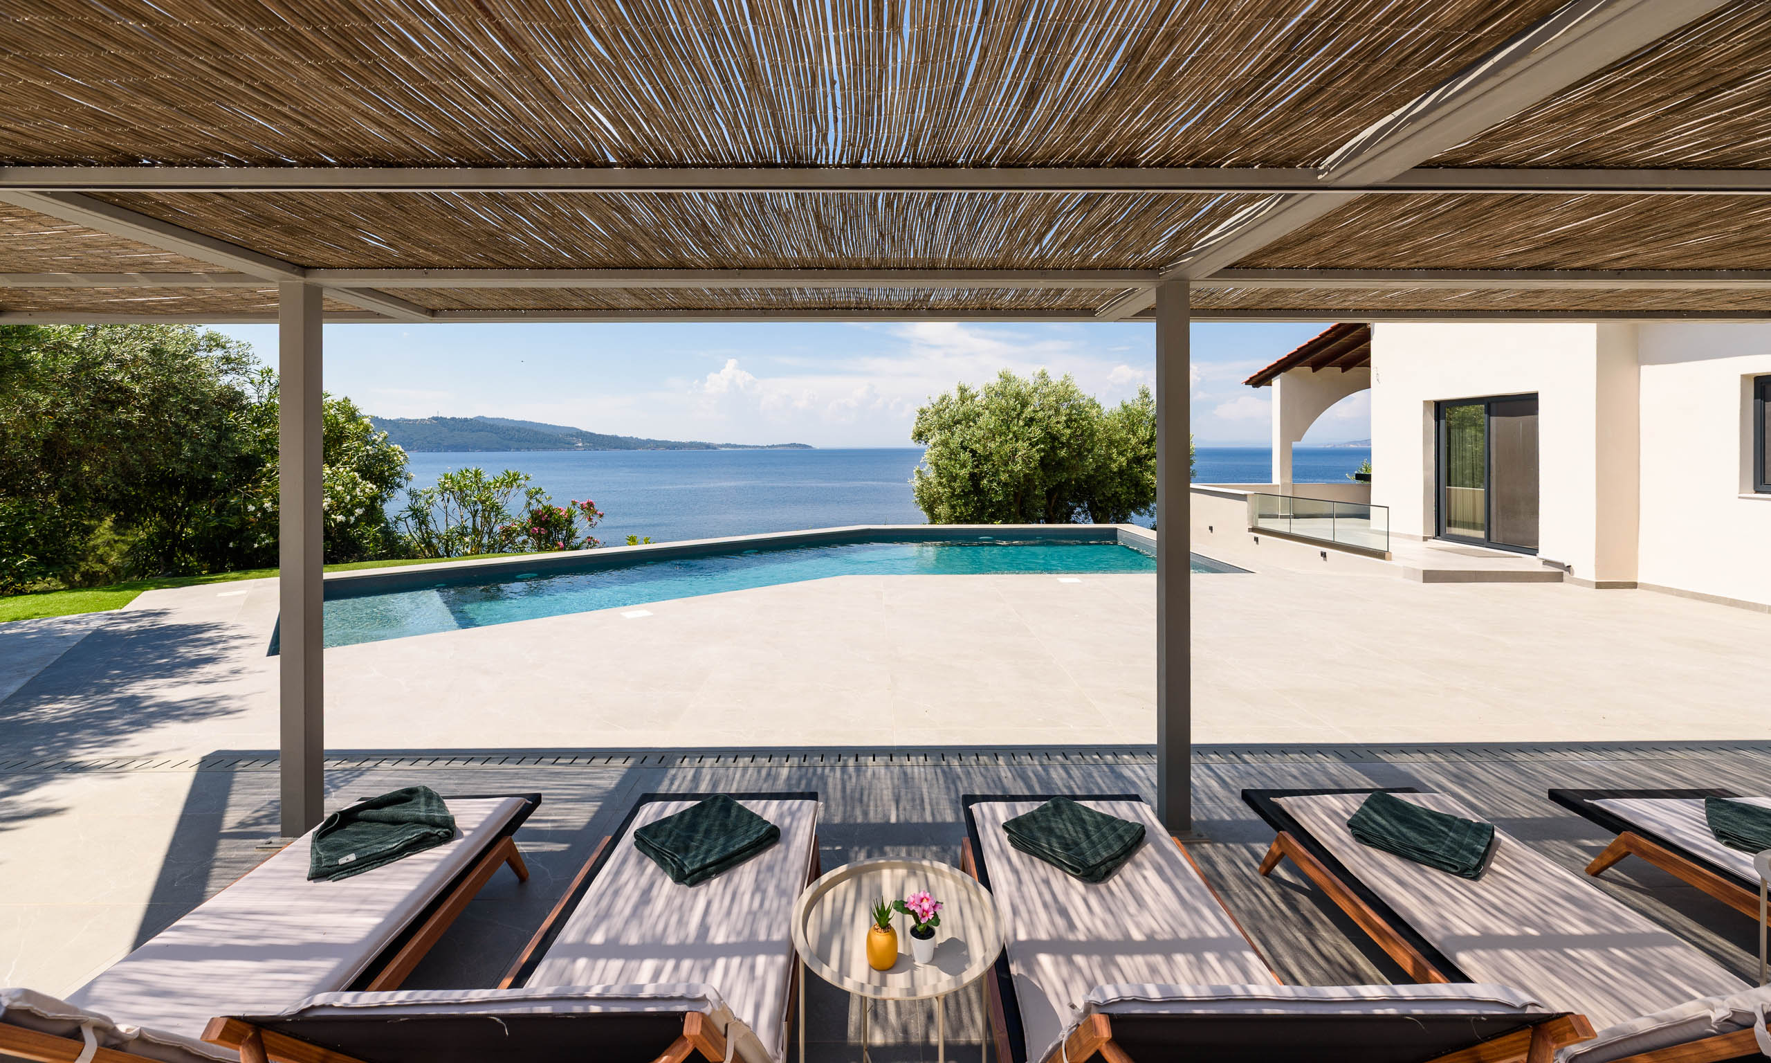
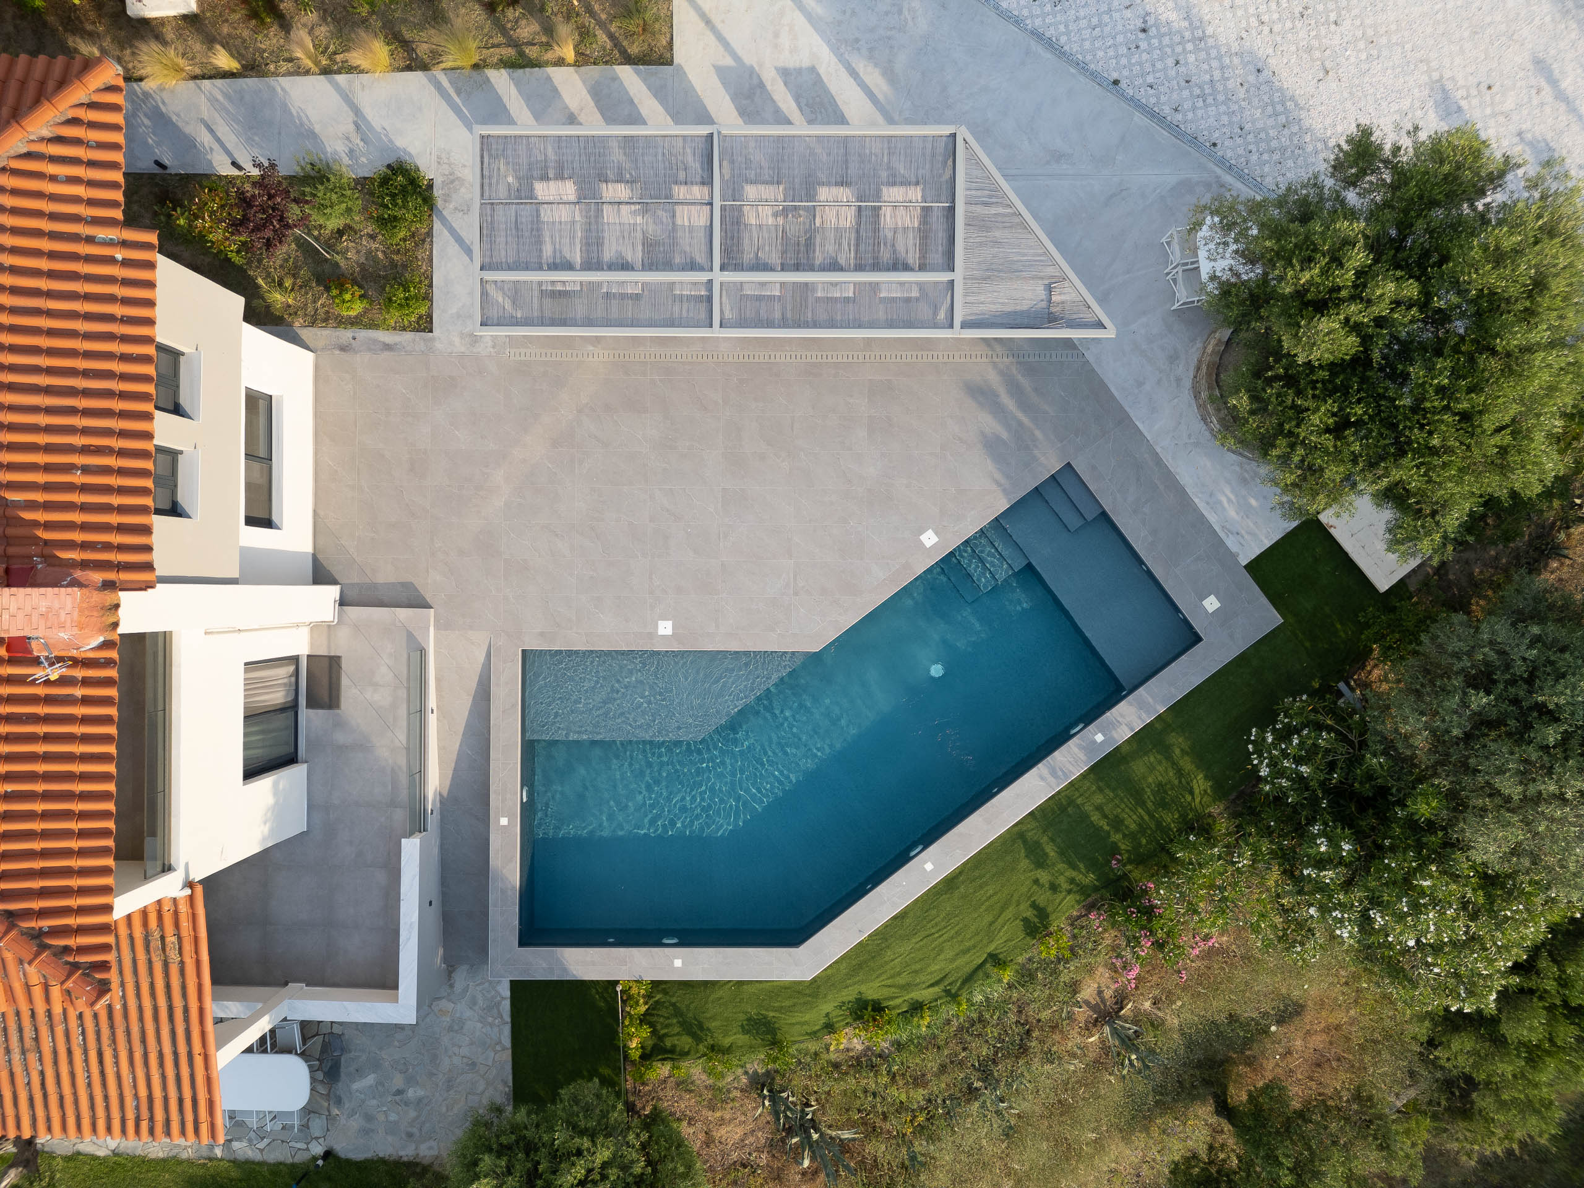
The addition of a swimming pool and an adjoining lounge area introduces a new focus for outdoor life. Conceived as an extension of the residence, the landscape provides space for relaxation and social interaction. Together, these interventions create a cohesive summer home, where interior and exterior spaces contribute equally to the experience of staying.
Situated in Paliouri, Chalkidiki, this two-storey summer house undergoes a comprehensive renovation that brings together renewed interiors, refurbished façades and a redesigned landscape. The project approaches the residence as a unified whole, connecting the spaces of everyday life with the outdoor experience of a Mediterranean retreat.
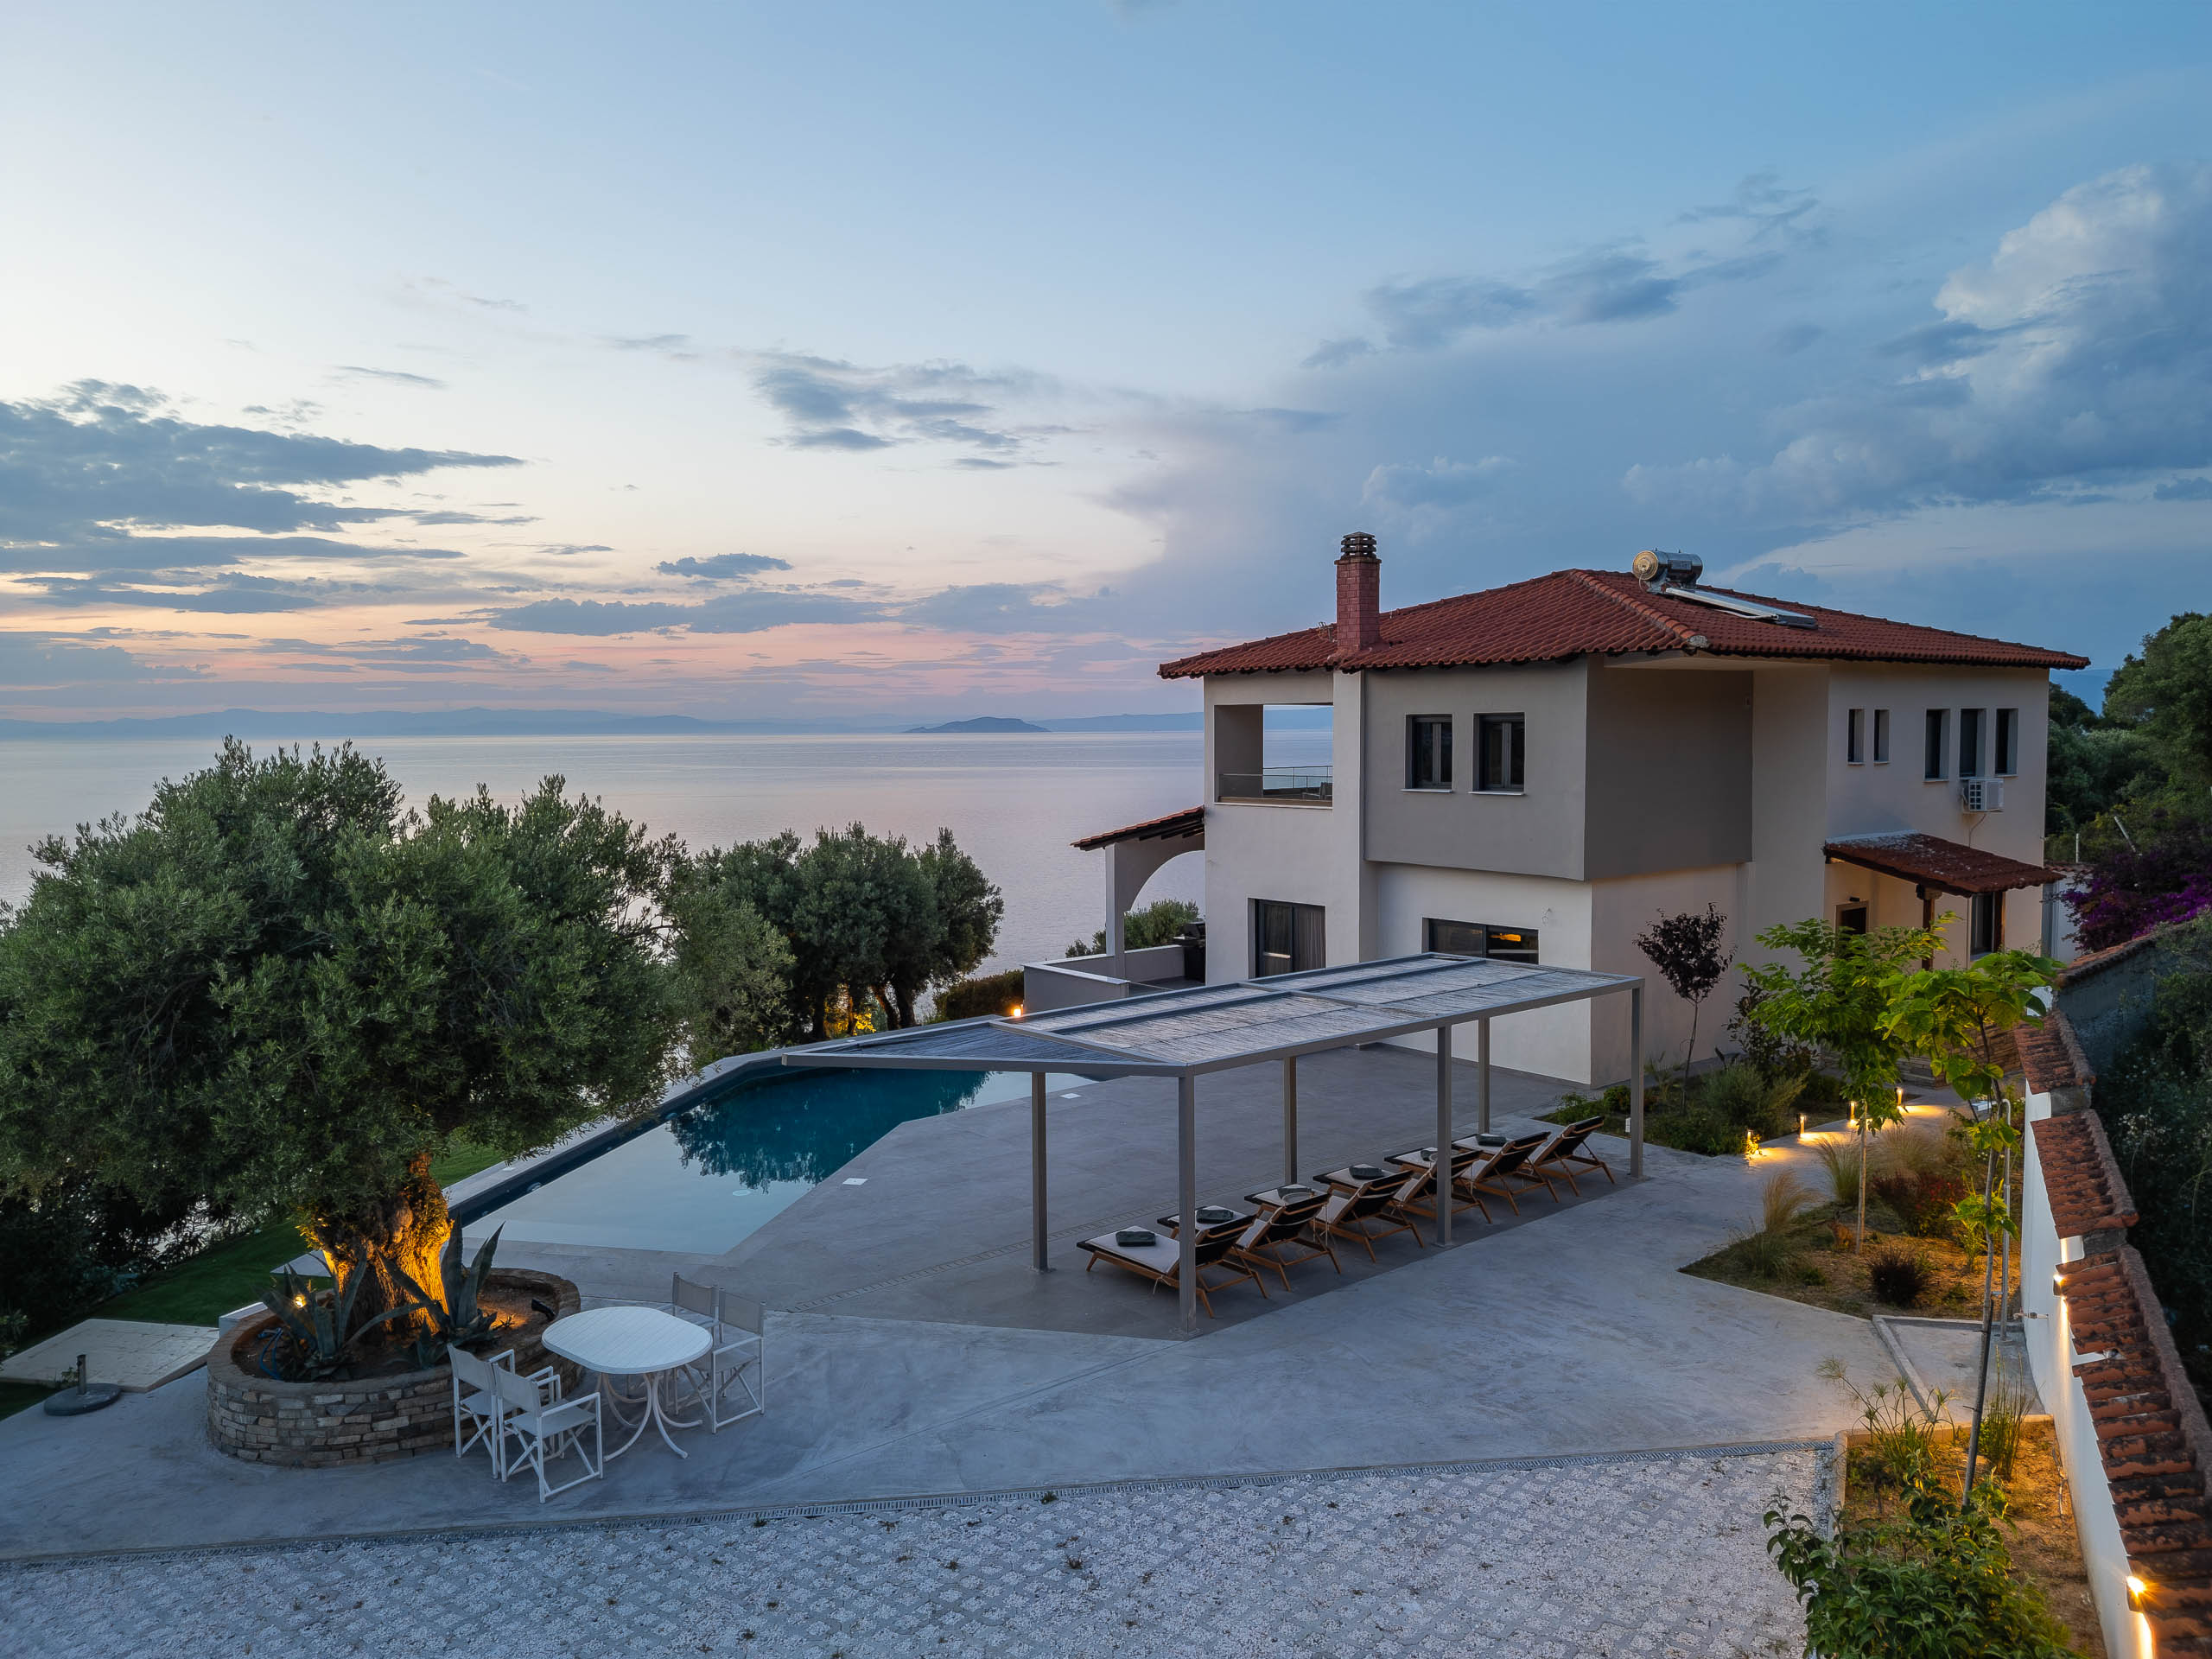
Externally, earthy colours and materials give the existing building a renewed identity that responds to its surroundings. The refurbishment forms a visual connection between the architecture and the redesigned outdoor spaces.
The project was successfully accomplished in collaboration with our friends and colleagues USEarchitecture.
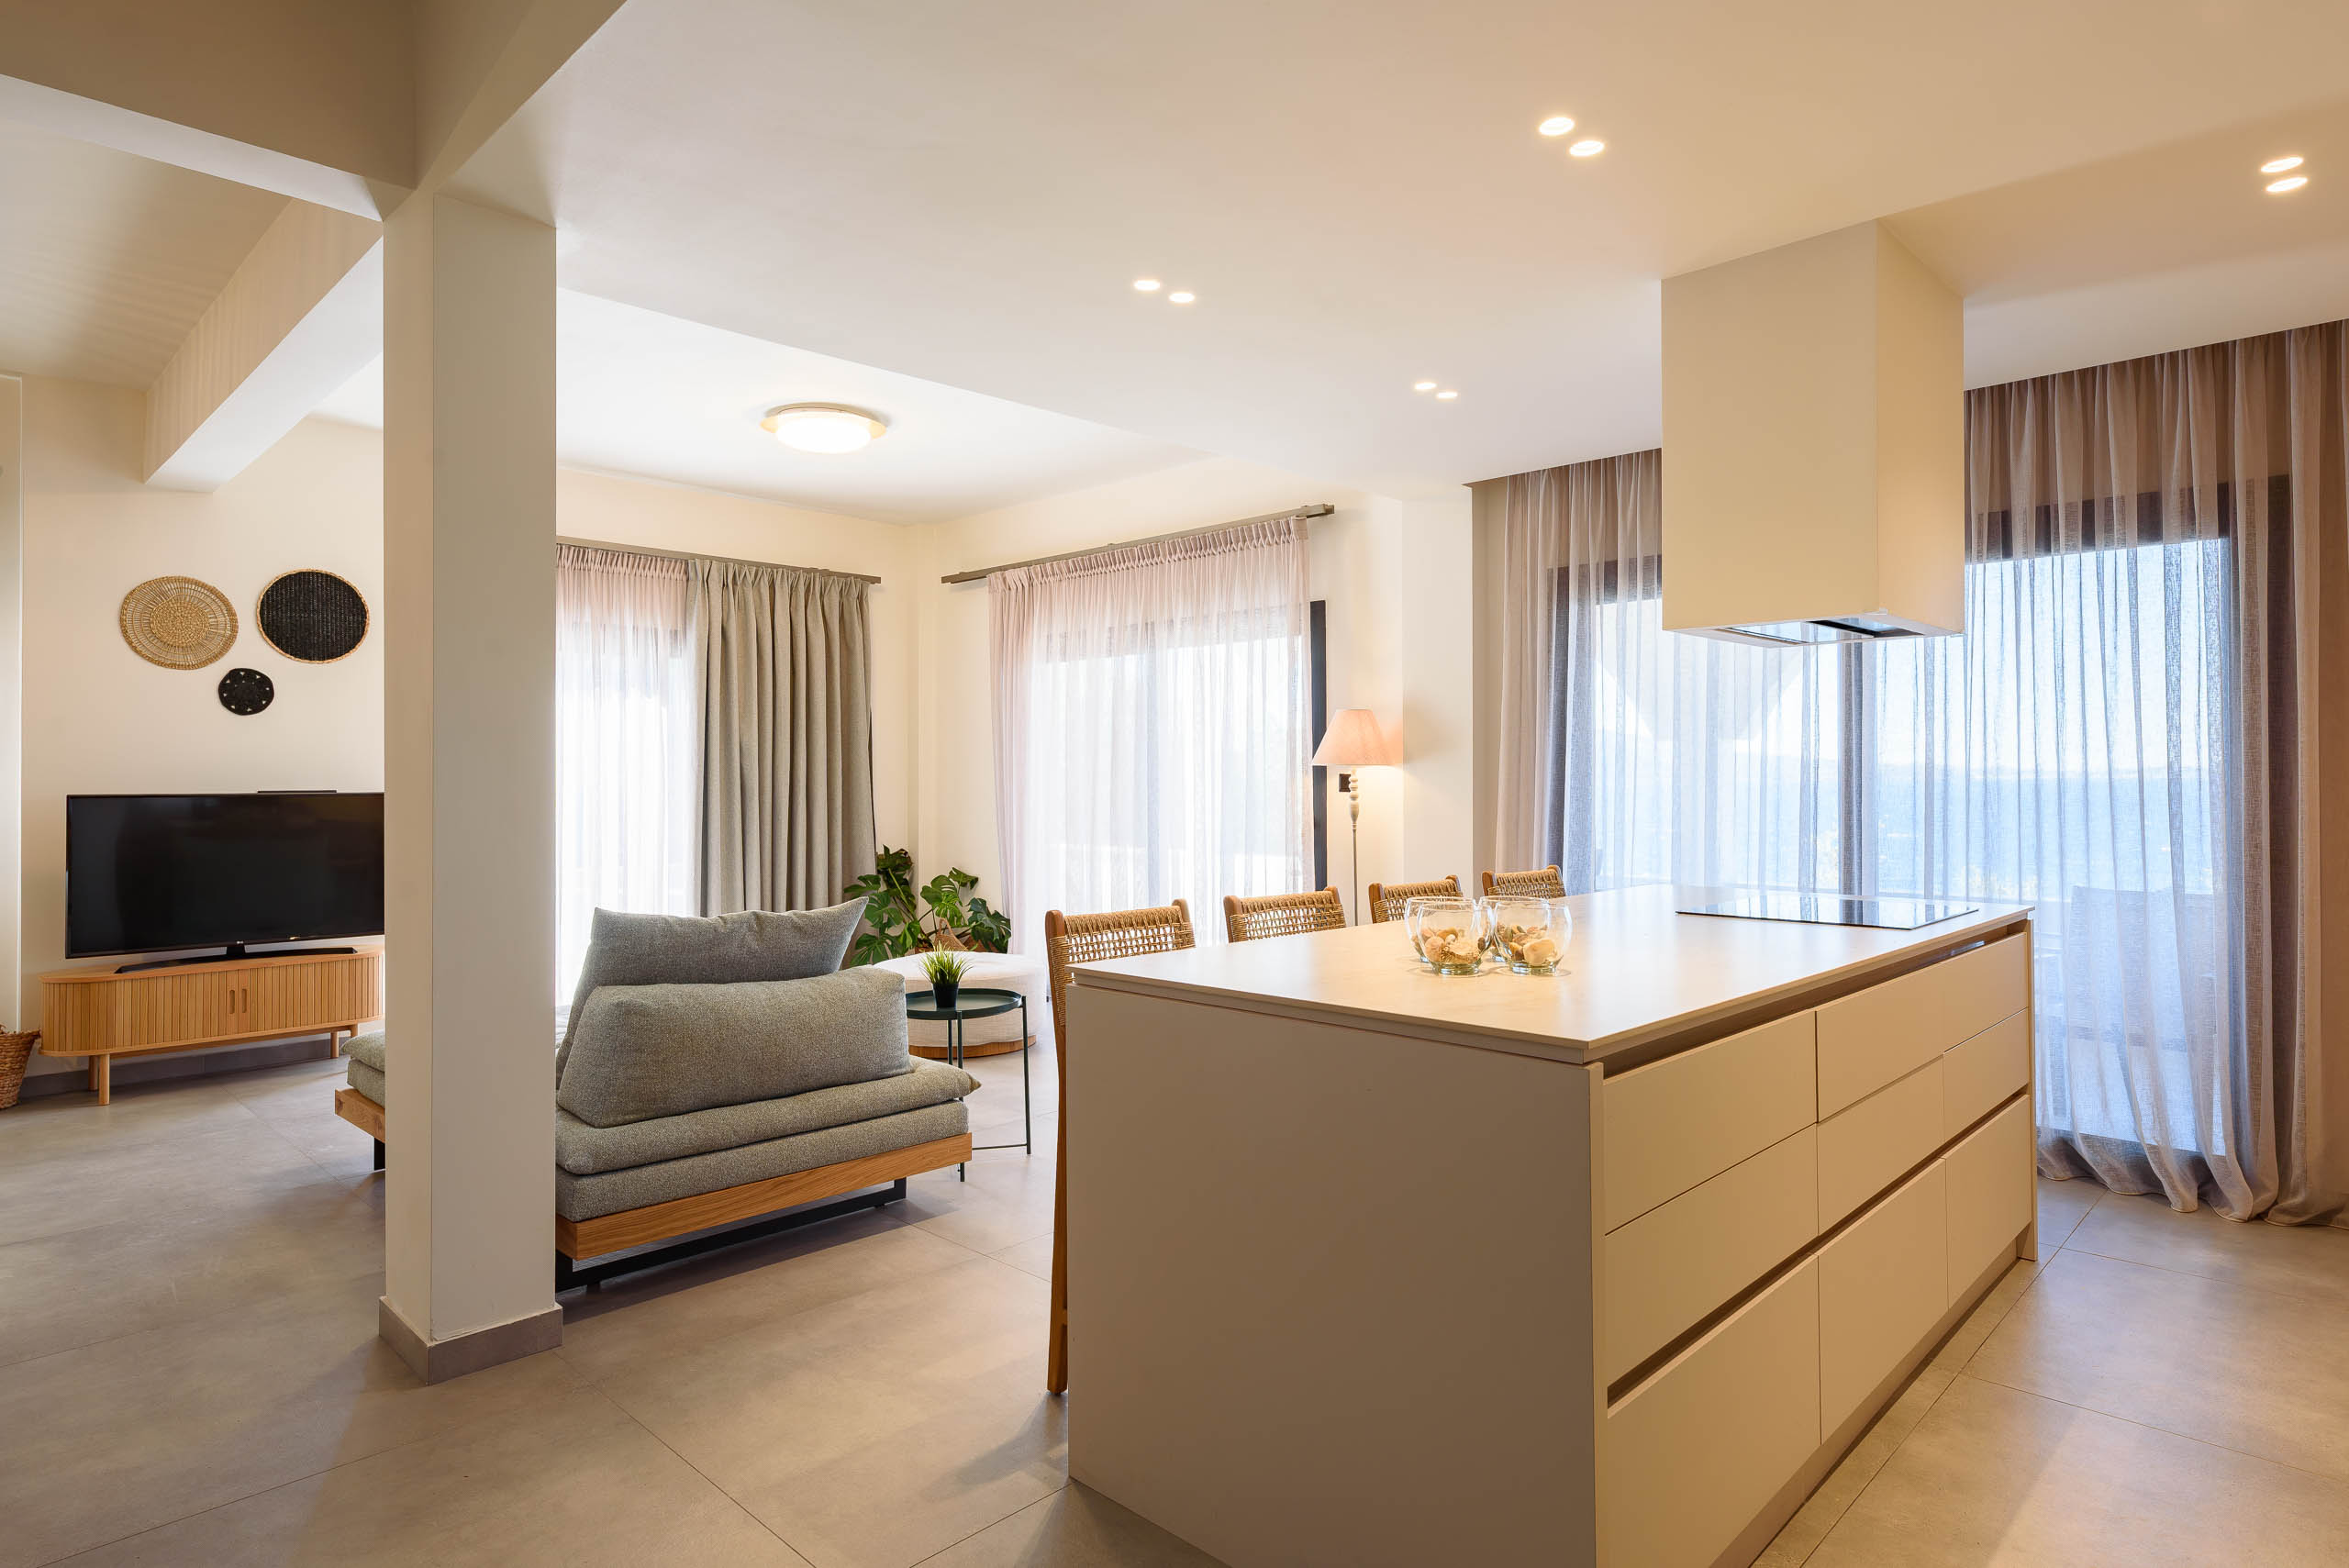
The interior transformation encompasses every area of the house, from the kitchen and living room to the bedrooms and bathrooms. A coherent architectural language establishes continuity across both levels, balancing practical requirements with a relaxed domestic atmosphere. The shared spaces accommodate gathering and everyday activities, while the private rooms offer a quieter setting for rest. Throughout, the design focuses on simplicity, comfort and the particular rhythms of summer living.